

JaxBay Journal
A Closer Look at the One-Bedroom Plan
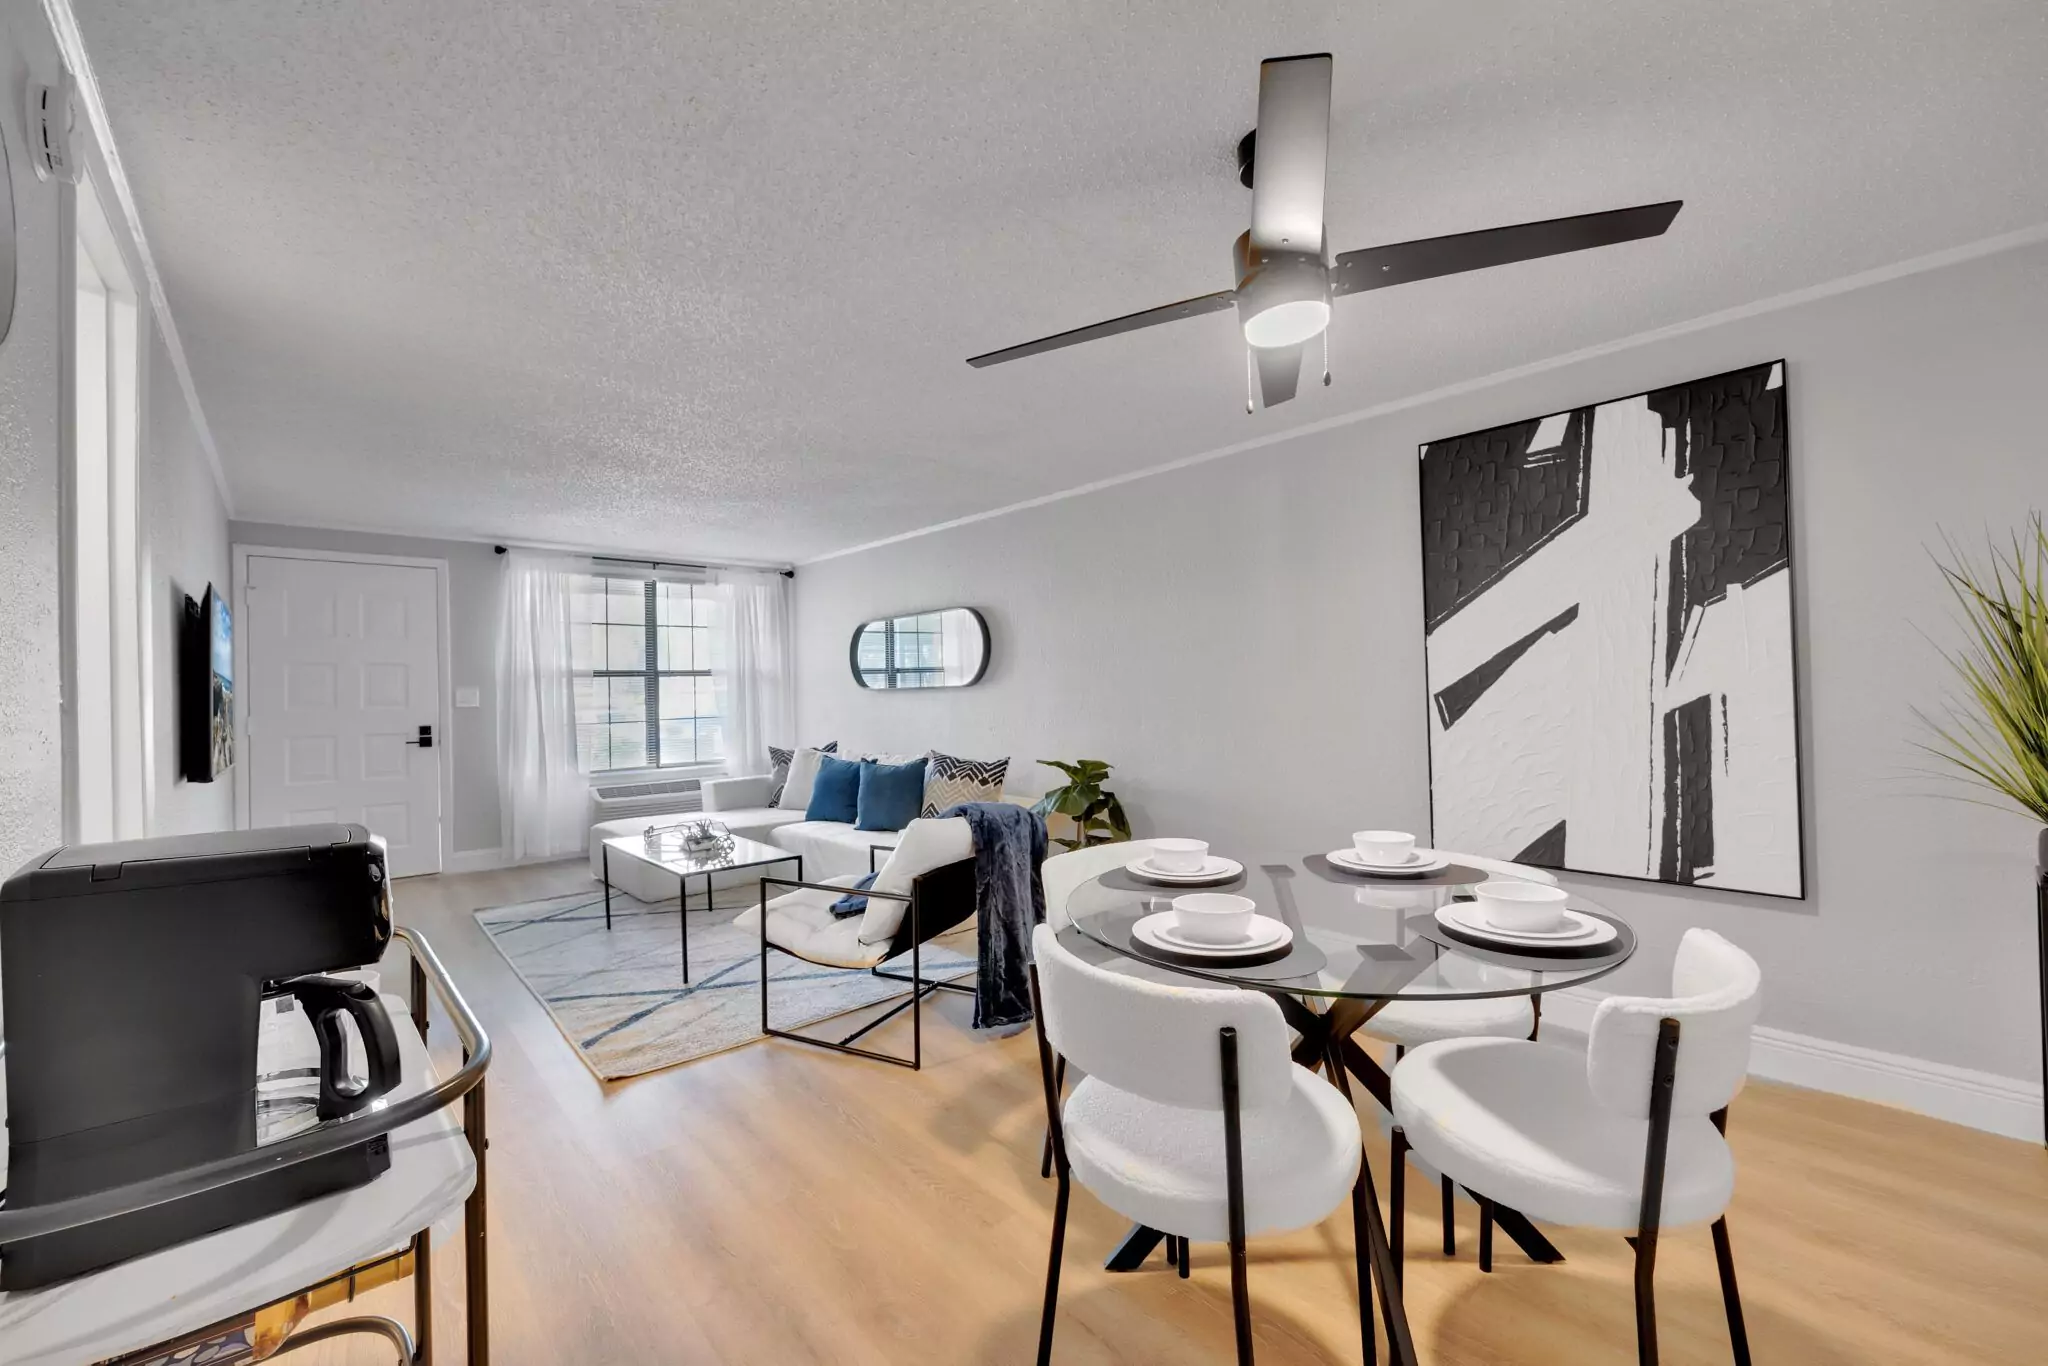
Compare the captured 600-square-foot one-bedroom diagram with authentic JaxBay interior photography and current leasing details.
Read the Layout Carefully
The supplied diagram shows one bedroom, one bathroom, and approximately 600 square feet. It separates the sleeping area from the living and kitchen spaces.
Renovated finishes shown in the gallery may not be identical in every apartment. Tour the exact home, verify measurements, and ask for current availability and costs.
Plan Your Next Step
Browse JaxBay floor plans and current property photography, then contact the leasing team to confirm availability, current costs, and any details that matter to your move.