

JaxBay Journal
Ideas for the JaxBay Studio
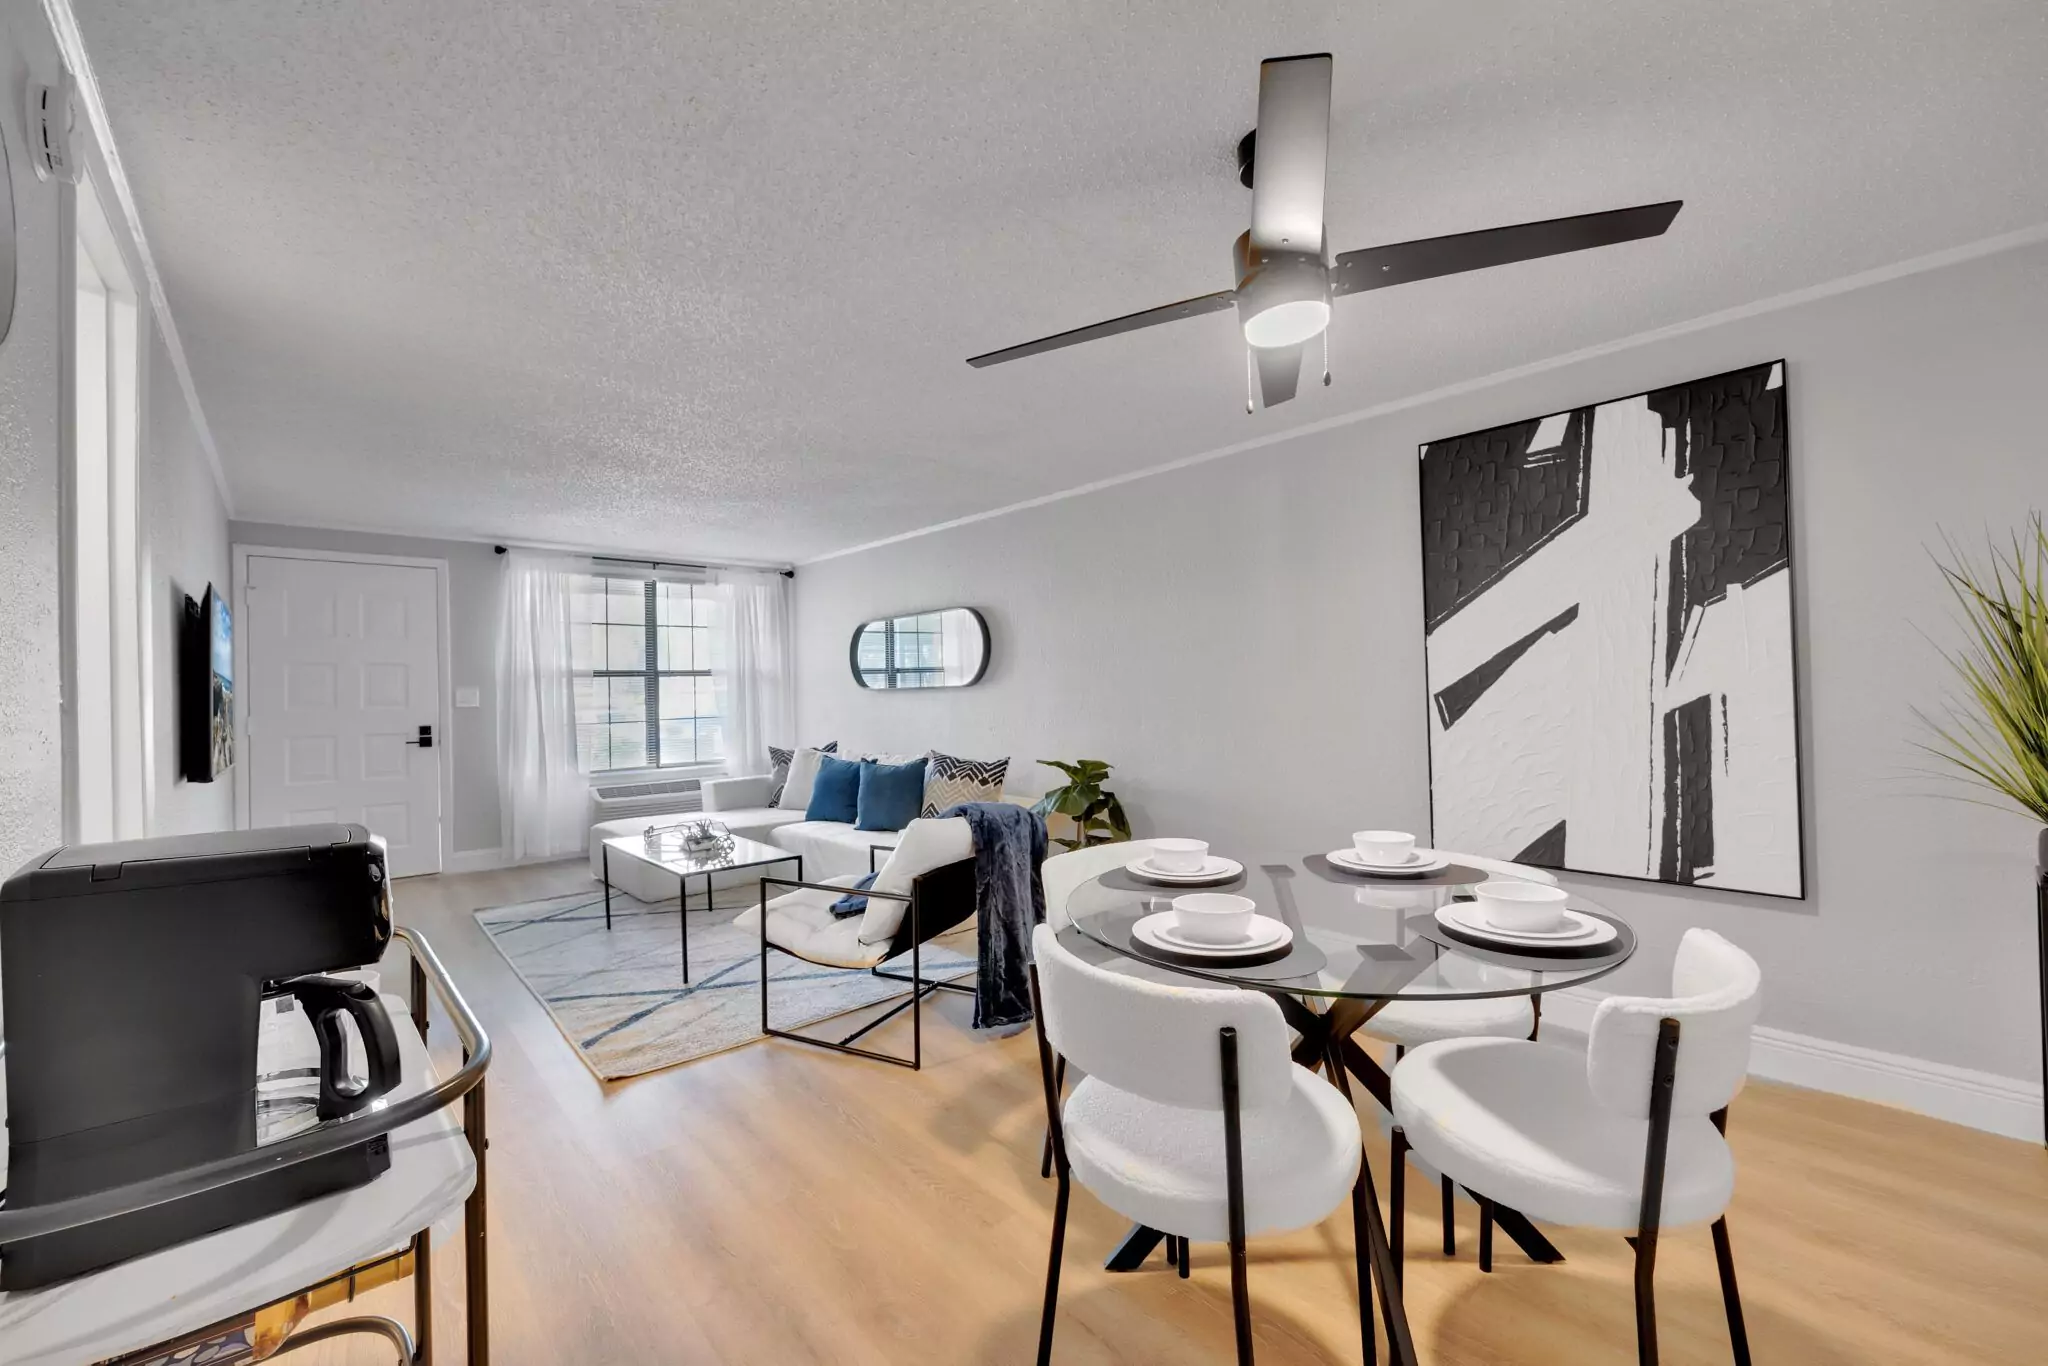
Use zones, scaled furniture, vertical storage, and flexible pieces to plan around the captured 288-square-foot JaxBay studio diagram.
Plan From the Diagram
The captured studio plan shows one bathroom and approximately 288 square feet. Mark sleeping, sitting, dining or work, storage, and circulation zones before choosing furniture.
Measure the actual apartment and its doors before buying. Terms such as affordable depend on current pricing and individual circumstances, so ask leasing for today's full cost details.
- Choose appropriately scaled furniture
- Use vertical storage
- Keep walkways clear
- Prefer pieces that serve more than one purpose
Plan Your Next Step
Browse JaxBay floor plans and current property photography, then contact the leasing team to confirm availability, current costs, and any details that matter to your move.